
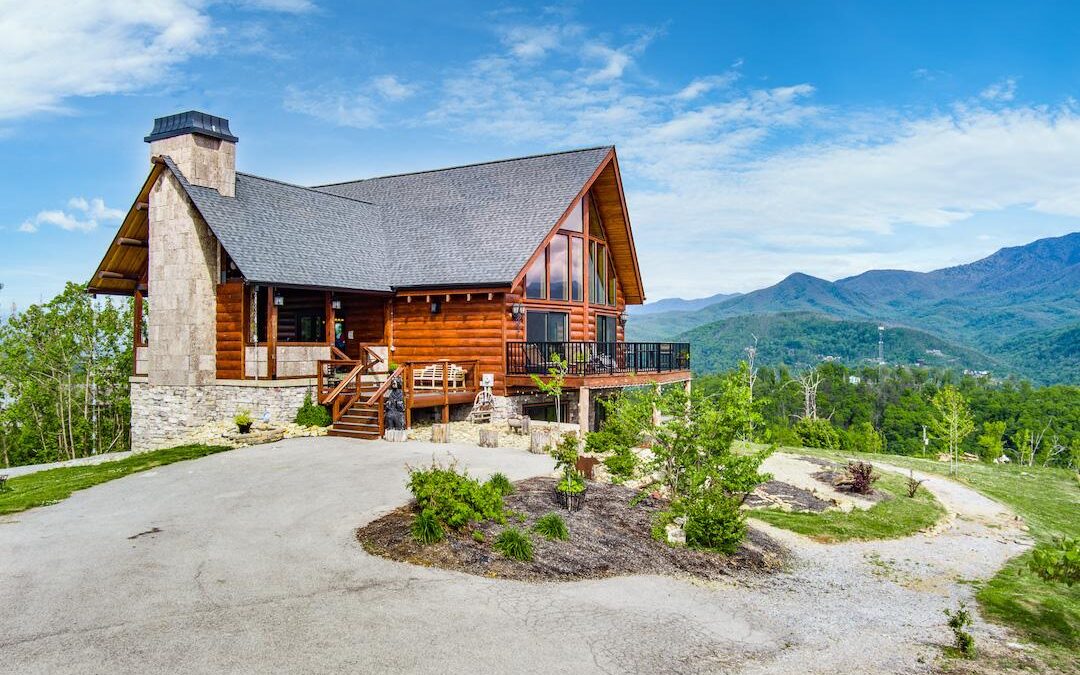
Building a custom log or timber home is an exciting journey. From choosing the perfect design to selecting finishes that reflect your personal style, every decision shapes the home you will enjoy for years. One of the most critical decisions is also one of the first: planning for your site.
Proper planning ensures your home not only fits the landscape but also maximizes comfort, efficiency, and scenic enjoyment. Woods Hill Log Homes guides homeowners through site considerations including orientation, slope, and view to create a property that complements both the home and the surroundings.
Understanding Site Orientation
Orientation refers to how your home is positioned in relation to the sun, prevailing winds, and surrounding landscape. Correct orientation can influence natural light, heating and cooling efficiency, and even energy costs.
For example, south-facing windows allow for passive solar heating during winter months while minimizing direct sunlight during the summer when paired with roof overhangs or shading devices. Properly orienting living areas and outdoor spaces to the sun enhances comfort and creates inviting spaces year-round.
Woods Hill Log Homes works with homeowners to analyze sunlight patterns and prevailing wind directions. This analysis helps place windows, decks, and porches in positions that optimize natural light and airflow while reducing energy use. The result is a home that feels comfortable and connected to its environment.
Considering Slope and Topography
Slope and topography play a significant role in site planning. Building on a steep slope requires careful consideration of foundation type, drainage, and access. Conversely, flat lots offer different opportunities for landscaping, outdoor living areas, and expansion.
Homes built on slopes often have opportunities for walkout basements, multi-level decks, or terraces that create a seamless connection between indoor and outdoor spaces. Careful planning ensures that excavation, grading, and foundation work preserve the integrity of the land while supporting your home safely and efficiently.
Woods Hill Log Homes evaluates each property to determine the most practical and aesthetically pleasing placement for your home. By understanding soil conditions, slope stability, and drainage patterns, we can design a foundation that supports your home while protecting it from erosion or water damage.
Maximizing Scenic Views
One of the greatest advantages of a custom log or timber home is its ability to connect with nature. Whether your property overlooks mountains, forests, lakes, or valleys, planning your home to maximize views enhances daily enjoyment and increases property value.
During the design process, our team identifies primary and secondary viewpoints. Main living areas, porches, and decks are often positioned to take advantage of these views. Large windows, open floor plans, and strategic placement of outdoor spaces ensure that you can enjoy the beauty of your surroundings from multiple vantage points.
Integrating Orientation, Slope, and View
The best log home designs combine orientation, slope, and view considerations into a cohesive plan. These elements work together to improve natural light, energy efficiency, and the overall experience of living in your home. For instance, a south-facing deck with a slight slope toward a valley can provide sunlight for morning coffee while offering an unobstructed view. Similarly, positioning the master suite to capture both privacy and scenic vistas enhances comfort and serenity.
Woods Hill Log Homes approaches site planning as a holistic process. We evaluate solar angles, wind patterns, grading, access points, and vistas to ensure the home is well-situated. The goal is to create a design that balances beauty, functionality, and long-term value.
Planning for Outdoor Spaces
Site planning also directly impacts your outdoor living areas. Decks, patios, and porches should be placed to capture light, shelter from prevailing winds, and provide the best views. Garden areas, pathways, and outdoor kitchens can be designed to flow naturally with the land. By considering slope, drainage, and soil quality, we help homeowners create outdoor spaces that are both functional and visually appealing.
Collaborating with Experts
Planning a log or timber home site requires expertise in architecture, engineering, and construction. Woods Hill Log Homes brings years of experience to every project, helping homeowners make informed decisions about site placement and design. Our team collaborates closely with clients to assess the property, recommend optimal home orientation, and design outdoor spaces that enhance both lifestyle and investment.
Protecting Your Investment
Thoughtful site planning protects your home for years to come. Proper orientation reduces heating and cooling costs, careful slope assessment prevents erosion or water issues, and maximizing views ensures enjoyment of your property. Each decision impacts not only aesthetics but also long-term durability, safety, and comfort.
Bringing Your Vision to Life
By considering orientation, slope, and view from the start, homeowners can ensure their log or timber home is perfectly situated to capture the best aspects of their property. Woods Hill Log Homes combines craftsmanship, design expertise, and site planning knowledge to create homes that are not only beautiful but also functional and enduring.
Planning your site is more than a technical step—it’s an opportunity to align your home with the natural beauty of your property. With careful preparation and expert guidance, your log home will harmonize with the landscape while providing a comfortable, scenic, and energy-efficient living environment.
Contact Woods Hill Log Homes today to start planning your site and ensure your dream home is perfectly positioned for years of enjoyment.