
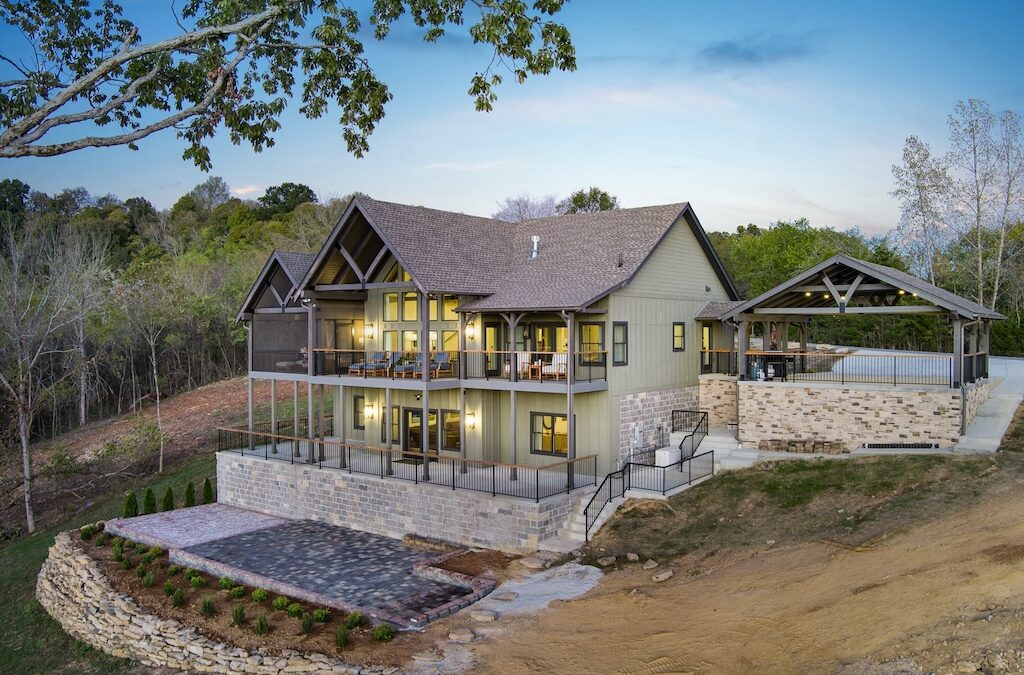
When planning your dream home, energy efficiency, comfort, and durability are always top priorities. At Woods Hill Log Homes, we take those goals seriously—using advanced building technologies that complement the timeless beauty of wood. One of the most effective innovations in home construction today is the Structural Insulated Panel, more commonly known as a SIP.
SIPs are transforming the way timber frame and hybrid homes are built, offering unmatched strength and insulation while reducing environmental impact. Whether you’re planning a mountain retreat, a lakeside home, or a modern farmhouse, understanding how SIPs work can help you make smarter choices for long-term performance and savings.
What Are Structural Insulated Panels (SIPs)?
Structural Insulated Panels are high-performance building components used to create walls, roofs, and floors. Each panel consists of a solid core of rigid insulation—typically expanded polystyrene (EPS) or polyurethane—sandwiched between two structural layers of oriented strand board (OSB).
Think of SIPs as a “sandwich” of strength and insulation, forming a solid, continuous envelope that replaces traditional framing and insulation methods. The result is a home that’s exceptionally airtight, energy efficient, and structurally sound.
At Woods Hill Log Homes, we often use SIPs in combination with timber frames, where the heavy wood beams provide the skeleton of the home, and SIPs form the insulated outer shell. This blend of modern engineering and classic craftsmanship creates a home that’s both beautiful and incredibly efficient.
Why Homeowners Are Choosing SIPs
Homeowners today are more informed than ever about sustainability and long-term cost savings. SIPs directly address those concerns with measurable benefits:
1. Unmatched Energy Efficiency
Because SIPs are solid and continuous, they virtually eliminate the air gaps and thermal bridges common in traditional stick framing. This means less energy loss and a more consistent indoor temperature.
According to studies by the U.S. Department of Energy, SIP-built homes can be up to 50% more energy efficient than conventionally framed structures. This translates to lower heating and cooling costs—an advantage that continues year after year.
2. Superior Structural Strength
SIPs are incredibly strong and rigid, often outperforming traditional framing in tests for racking and shear strength. The panels distribute loads evenly across the entire wall surface, creating a structure that stands up to heavy snow, high winds, and shifting soil.
This strength makes SIPs especially suitable for mountain or rural builds—exactly the type of environments where Woods Hill Log Homes frequently works.
3. Faster Construction Time
Because SIPs are prefabricated in controlled factory conditions, they arrive at the job site ready to install. Walls and roofs can go up quickly, often in a fraction of the time required for conventional framing.
A faster build means reduced labor costs, fewer weather delays, and an earlier move-in date. It also means the home is exposed to the elements for a shorter period, protecting the structure and ensuring higher overall quality.
4. Exceptional Comfort and Indoor Air Quality
SIPs create an airtight building envelope, preventing drafts and temperature swings. The insulation maintains consistent indoor temperatures, reducing hot and cold spots throughout the house.
Because the system is so tight, it also allows for controlled ventilation systems that improve air quality by filtering out pollutants, pollen, and moisture—an important factor for health and comfort in every season.
5. Sustainability and Environmental Responsibility
SIPs support green building practices by minimizing material waste and maximizing energy efficiency. The OSB facings are typically made from fast-growing, renewable trees, and the foam cores are produced using environmentally responsible processes.
By using SIPs, homeowners reduce their long-term energy consumption and carbon footprint, contributing to a more sustainable future without sacrificing comfort or beauty.
SIPs and Timber Frame Homes: A Perfect Partnership
One of the most popular ways Woods Hill Log Homes incorporates SIPs is within timber frame or hybrid home designs. The structural timbers provide the visible framework and rustic appeal, while SIPs wrap around the structure to create insulated exterior walls and roof systems.
This approach delivers the best of both worlds: the breathtaking look of exposed wood beams and the superior performance of modern insulation technology. The result is a home that stays warm in winter, cool in summer, and beautiful for generations.
Design Flexibility and Aesthetic Options
SIPs aren’t limited to modern or minimalist designs—they integrate beautifully into any architectural style. Whether you want a cozy log cabin, a sprawling timber lodge, or a contemporary mountain home, SIPs can be customized to fit your plans.
They also allow for larger window openings and expansive ceilings without compromising efficiency. At Woods Hill Log Homes, our designers work closely with homeowners to create SIP-based plans that combine energy performance with stunning architectural detail.
Long-Term Value and Peace of Mind
While SIP construction can have a slightly higher upfront cost compared to traditional framing, the long-term savings on energy bills, reduced maintenance, and increased durability make it a smart investment. Many homeowners recoup the initial difference within just a few years of reduced utility costs.
Additionally, because SIPs are precision-engineered, they help ensure a higher-quality build with fewer errors and less waste—translating to fewer future repairs and greater peace of mind.
Conclusion: Building for the Future with SIPs
At Woods Hill Log Homes, we believe that innovation and tradition should work hand in hand. Structural Insulated Panels represent that perfect balance—blending modern performance with timeless craftsmanship. They’re strong, efficient, sustainable, and designed to enhance the quality of life for every homeowner.
If you’re planning to build a log, timber frame, or hybrid home, consider how SIPs can elevate your project. Our team can guide you through the process, from design to delivery, helping you create a home that’s built for comfort, beauty, and efficiency that lasts a lifetime.
Contact Woods Hill Log Homes today to learn more about incorporating Structural Insulated Panels into your custom home design.