When people imagine living in a handcrafted wood home, they often use the terms log home and timber home interchangeably. While both share the warmth, character, and beauty of natural wood, the way they’re designed, built, and finished can differ in meaningful ways. Understanding the difference between timber homes and log homes can help you make the right choice for your lifestyle, your land, and your long-term goals.
At Woods Hill Log Homes, we’ve guided countless homeowners through this exciting decision—helping them find the perfect balance between rustic tradition and modern craftsmanship. Let’s take a closer look at what sets these two distinctive home styles apart.
1. The Core Difference: How the Structure is Built
The most fundamental difference between log homes and timber homes lies in how the wood is used to create the structure.
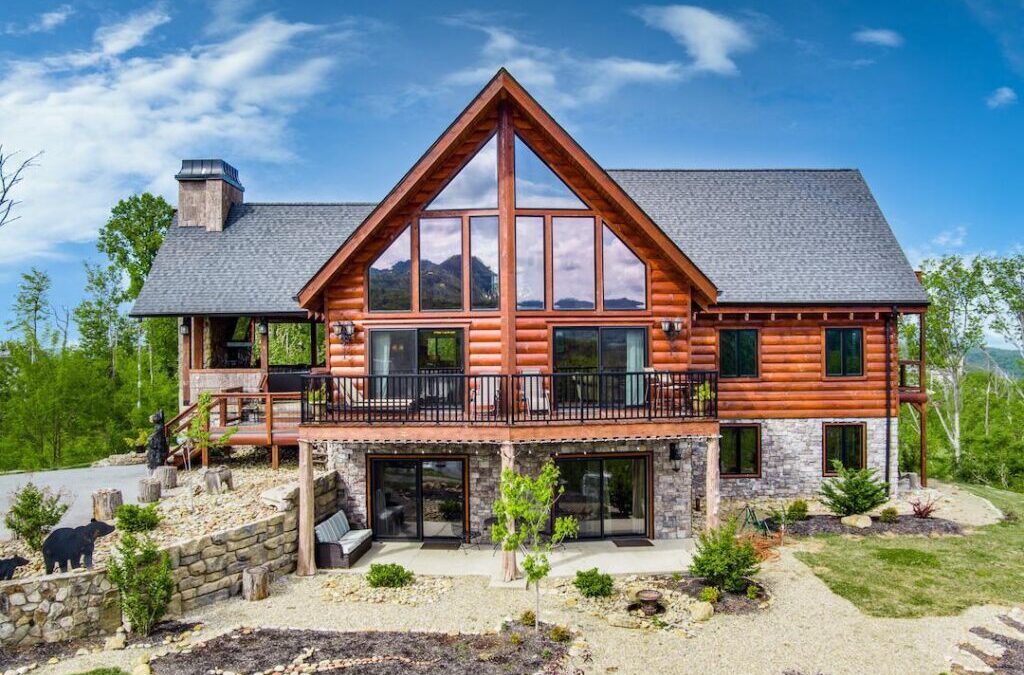
Log homes are built using full logs—stacked horizontally to form the walls of the home. Each log serves both a structural and aesthetic purpose, creating that classic, cabin-like appearance inside and out. The logs are not hidden behind drywall; instead, their natural grain, color, and texture become part of the home’s living space.
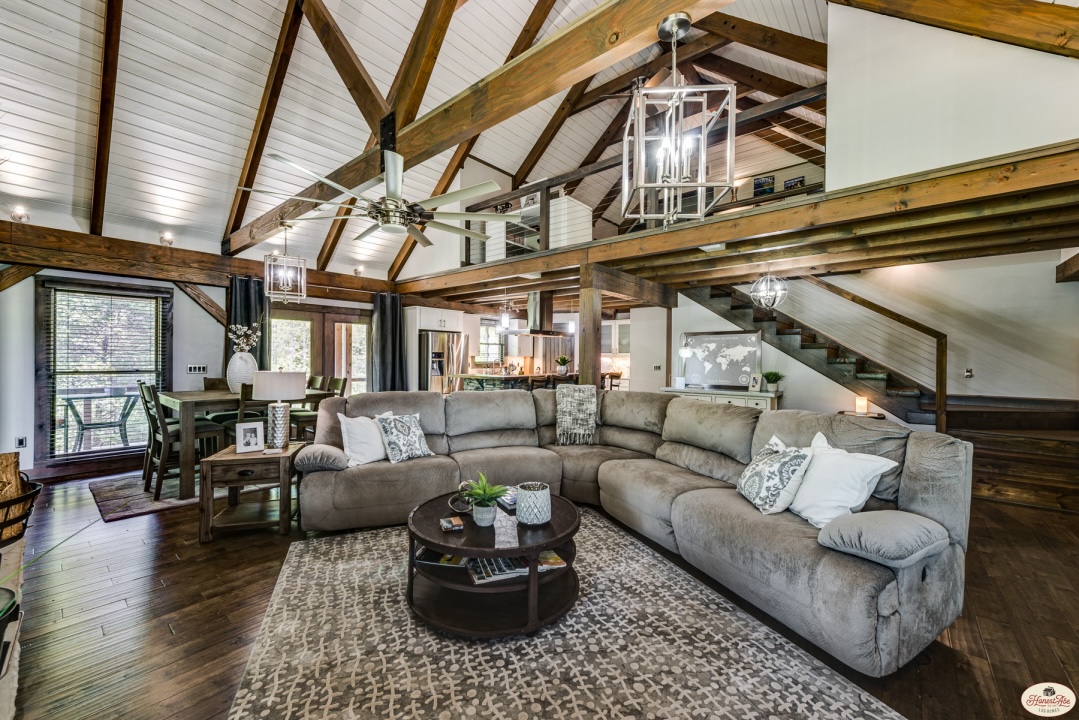
Timber homes, on the other hand, rely on a frame of large, hand-hewn or machine-cut timbers that provide structural support. The walls are then filled with insulated panels or conventional framing, allowing for a wide variety of finishes—wood, drywall, stone, or a combination of materials. This approach is sometimes called timber frame or post and beam construction.
In short:
-
Log homes: The logs are the walls.
-
Timber homes: The timbers frame the walls.
2. Appearance and Aesthetic Choices
Because log homes use solid logs as walls, they tend to feature a consistent, all-wood look both inside and outside. This creates a timeless, natural atmosphere that’s perfect for those who want a traditional mountain lodge or cabin-style retreat.
Timber homes, by contrast, offer more design flexibility. The exposed beams and trusses create dramatic architectural details, while the wall spaces between them can incorporate stone, drywall, or painted finishes. Homeowners can easily mix rustic and modern elements—think open floor plans, large windows, and sleek kitchen designs surrounded by massive wood timbers.
If you dream of cozy log walls and the scent of pine throughout your home, a log home may be the best fit. If you want an open, airy design that blends wood with other textures, a timber frame home offers the freedom to experiment.
3. Energy Efficiency and Insulation
Both log and timber homes can be highly energy efficient when built correctly, but they achieve that efficiency in different ways.
Log homes naturally hold thermal mass—meaning the logs absorb and store heat during the day, releasing it at night. This helps maintain consistent indoor temperatures and can reduce heating and cooling costs. However, proper sealing between logs is critical to prevent air leaks and ensure optimal performance.
Timber homes, especially those built with Structural Insulated Panels (SIPs), excel in insulation and air-tightness. The thick, foam-core panels provide superior R-values, keeping indoor temperatures steady year-round. This system is ideal for homeowners focused on sustainability and energy savings.
In essence, log homes rely on natural wood’s thermal mass, while timber frame homes benefit from advanced insulation technologies.
4. Maintenance and Longevity
Both styles are built to last generations, but maintenance needs differ slightly.
Log homes require regular upkeep to protect the exterior wood from moisture, UV rays, and pests. This usually means staining or sealing every few years, checking caulking, and monitoring the settling process (as the logs naturally dry and shift over time).
Timber homes, since their exterior walls are often finished with siding or other protective materials, typically require less wood-specific maintenance. The exposed interior beams remain protected from the elements, reducing the long-term upkeep compared to a full-log structure.
Homeowners who love the authenticity of natural log exteriors will find the maintenance well worth it. For those who prefer lower exterior upkeep, timber frame designs may be more practical.
5. Design Flexibility and Customization
When it comes to floor plans and layouts, timber homes tend to offer greater flexibility. Because the heavy timbers carry the structural load, interior walls can be placed almost anywhere—or left out entirely. This creates stunning open-concept spaces with soaring ceilings and panoramic window walls.
Log homes also allow customization, but because the logs themselves form the structure, certain design constraints apply. Window and door placement, for instance, must work around the stacked log system. Still, with modern log-building techniques, homeowners can achieve remarkable variety and beauty in design.
6. Cost Considerations
Costs can vary widely depending on materials, size, and design. Generally, log homes and timber homes are comparable in price, though timber frame homes can sometimes cost more per square foot due to the precision joinery and engineering required.
Woods Hill Log Homes offers custom design options in both styles, helping homeowners balance budget, design goals, and long-term energy efficiency.
Final Thoughts
Both log homes and timber homes offer a unique opportunity to live in harmony with nature—surrounded by the warmth and beauty of wood. Your choice depends on what inspires you most: the rugged charm and authenticity of full-log construction or the open, elegant versatility of timber framing.
At Woods Hill Log Homes, we specialize in both. Whether you envision a cozy log cabin tucked in the trees or a grand timber frame retreat with modern mountain style, our team will guide you every step of the way—from design and materials to construction and finishing touches.
Ready to explore the difference for yourself? Contact Woods Hill Log Homes today to start planning your dream home.